No curing delay
Once installation and required verification are complete, the foundation can move into the framing stage.
Deck Footings & Screw Piles · Hamilton
Engineered helical pile deck foundations for homeowners and deck builders across Hamilton. Install the foundation with minimal excavation and move into framing without waiting for concrete to cure.
Deck foundation service
If you already have a deck design or builder in place, Postech Hamilton can take care of the foundation. Our deck footing service focuses specifically on installing screw piles beneath the structural posts and beams of the deck, giving the framing crew a prepared foundation to build from.
Unlike conventional concrete sonotube footings, helical deck piles are mechanically installed with relatively compact equipment. This reduces excavation, displaced soil, concrete handling, and the waiting period associated with curing.
Pile layout, pile selection, installation depth, and structural connections depend on the deck dimensions, height, loads, site access, ground conditions, and approved design. Many straightforward deck footing installations can be completed within a single visit depending on the project.
Is an existing deck already sinking or frost-heaved? That is a repair job rather than a new foundation. See our sinking deck repair and re-levelling service .
Once installation and required verification are complete, the foundation can move into the framing stage.
Piles extend through frost-affected surface soils toward the required bearing conditions.
Reduce large footing holes, displaced soil, forms, concrete delivery, and landscape disruption.
Installation resistance and relevant pile information can be documented for the project file.
Mechanical pile installation can help keep projects moving through changing Southern Ontario construction seasons.
Coordinate the pile layout and installation schedule around the deck builder's structural plan and framing timeline.
Real Binbrook project
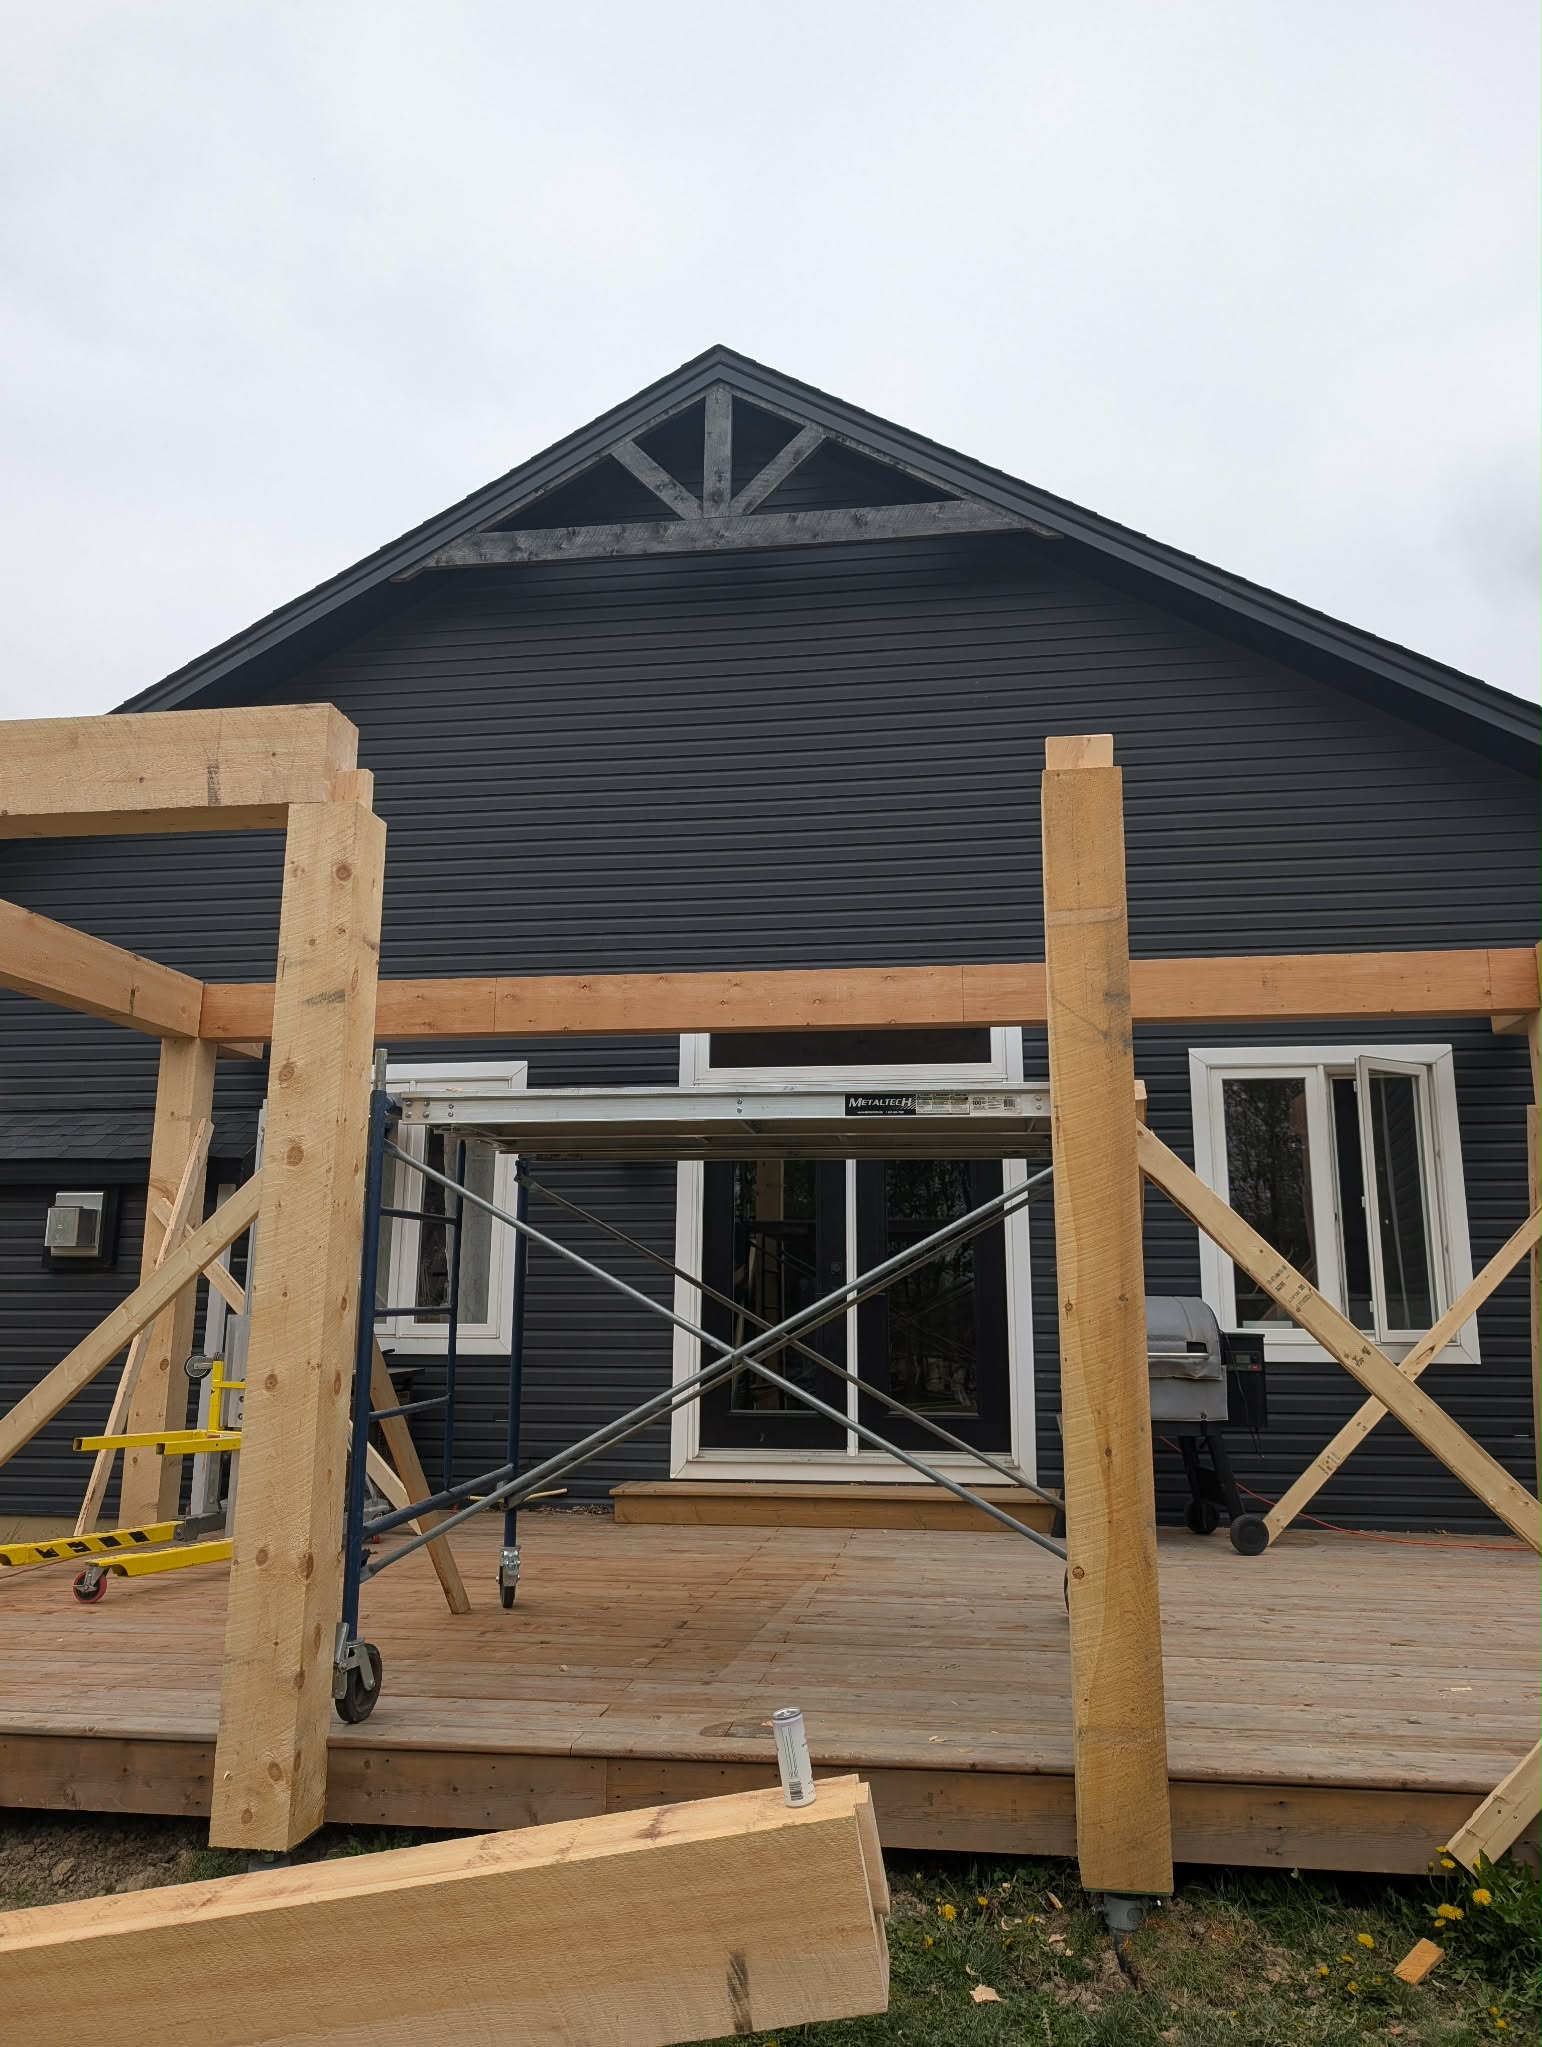
These are real photos from a Postech Hamilton deck foundation project in Binbrook, showing screw piles positioned for the structural deck supports.
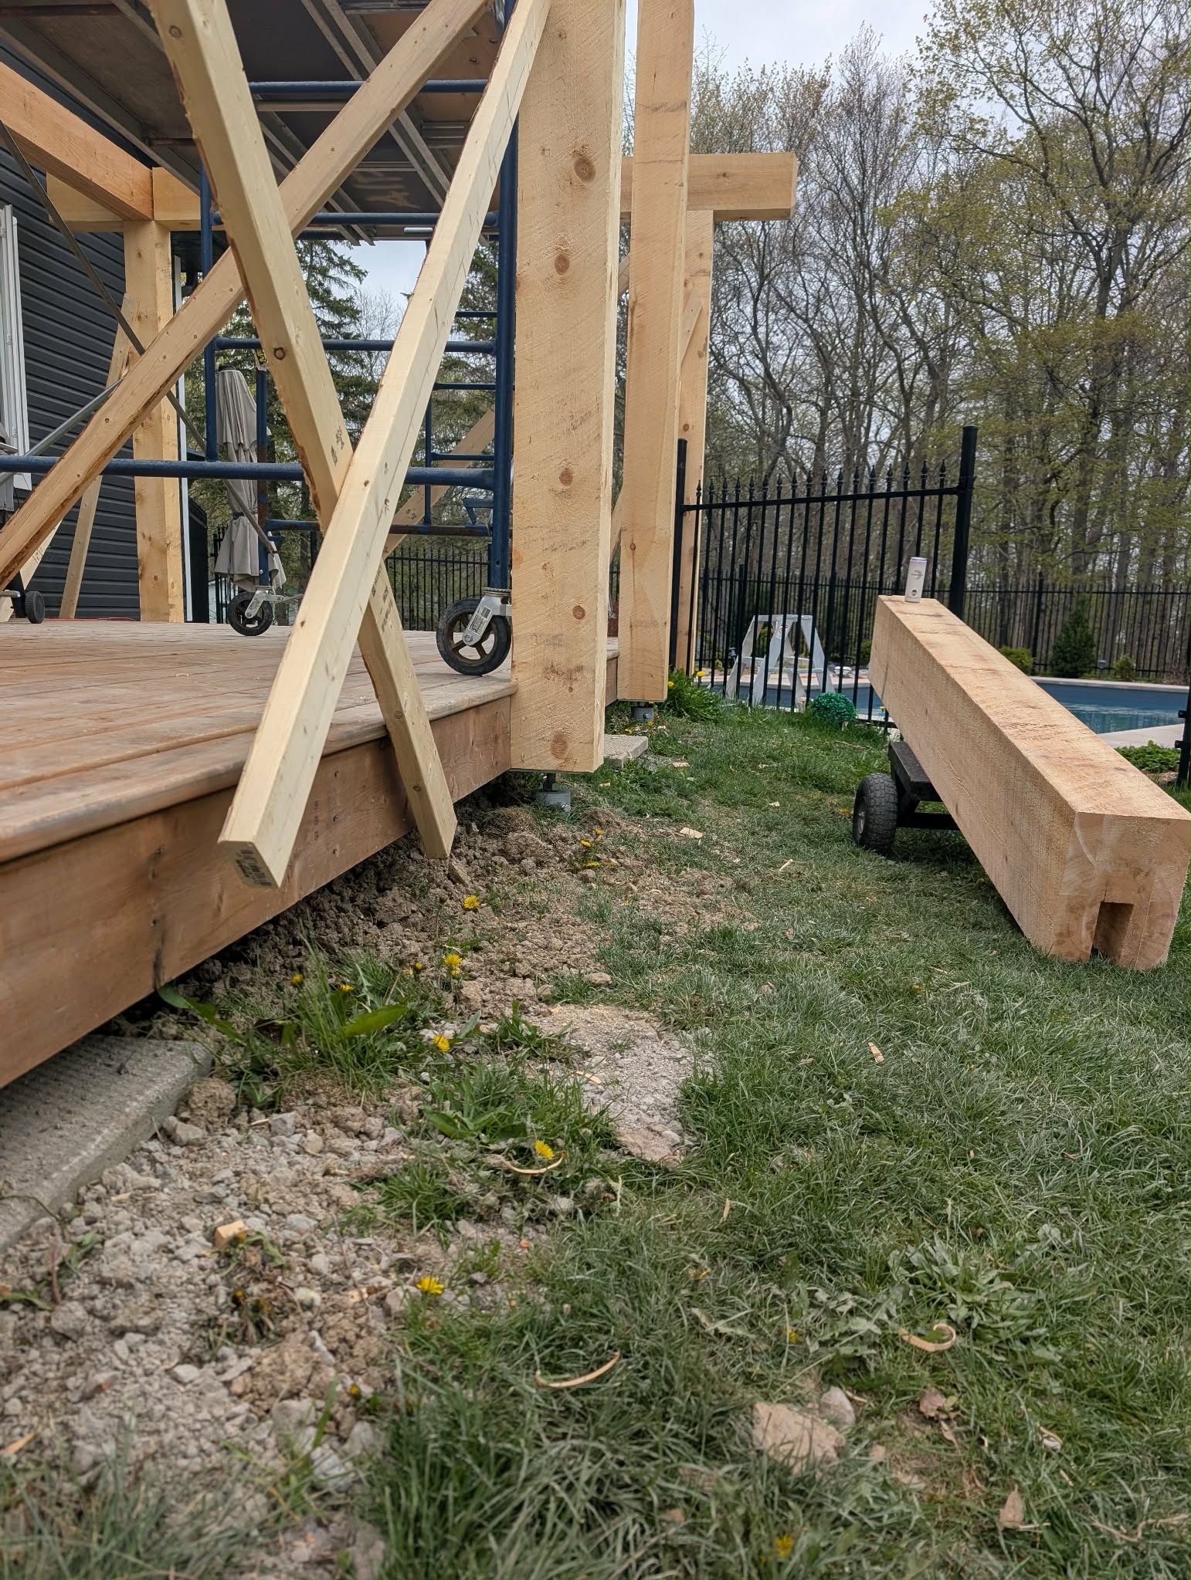
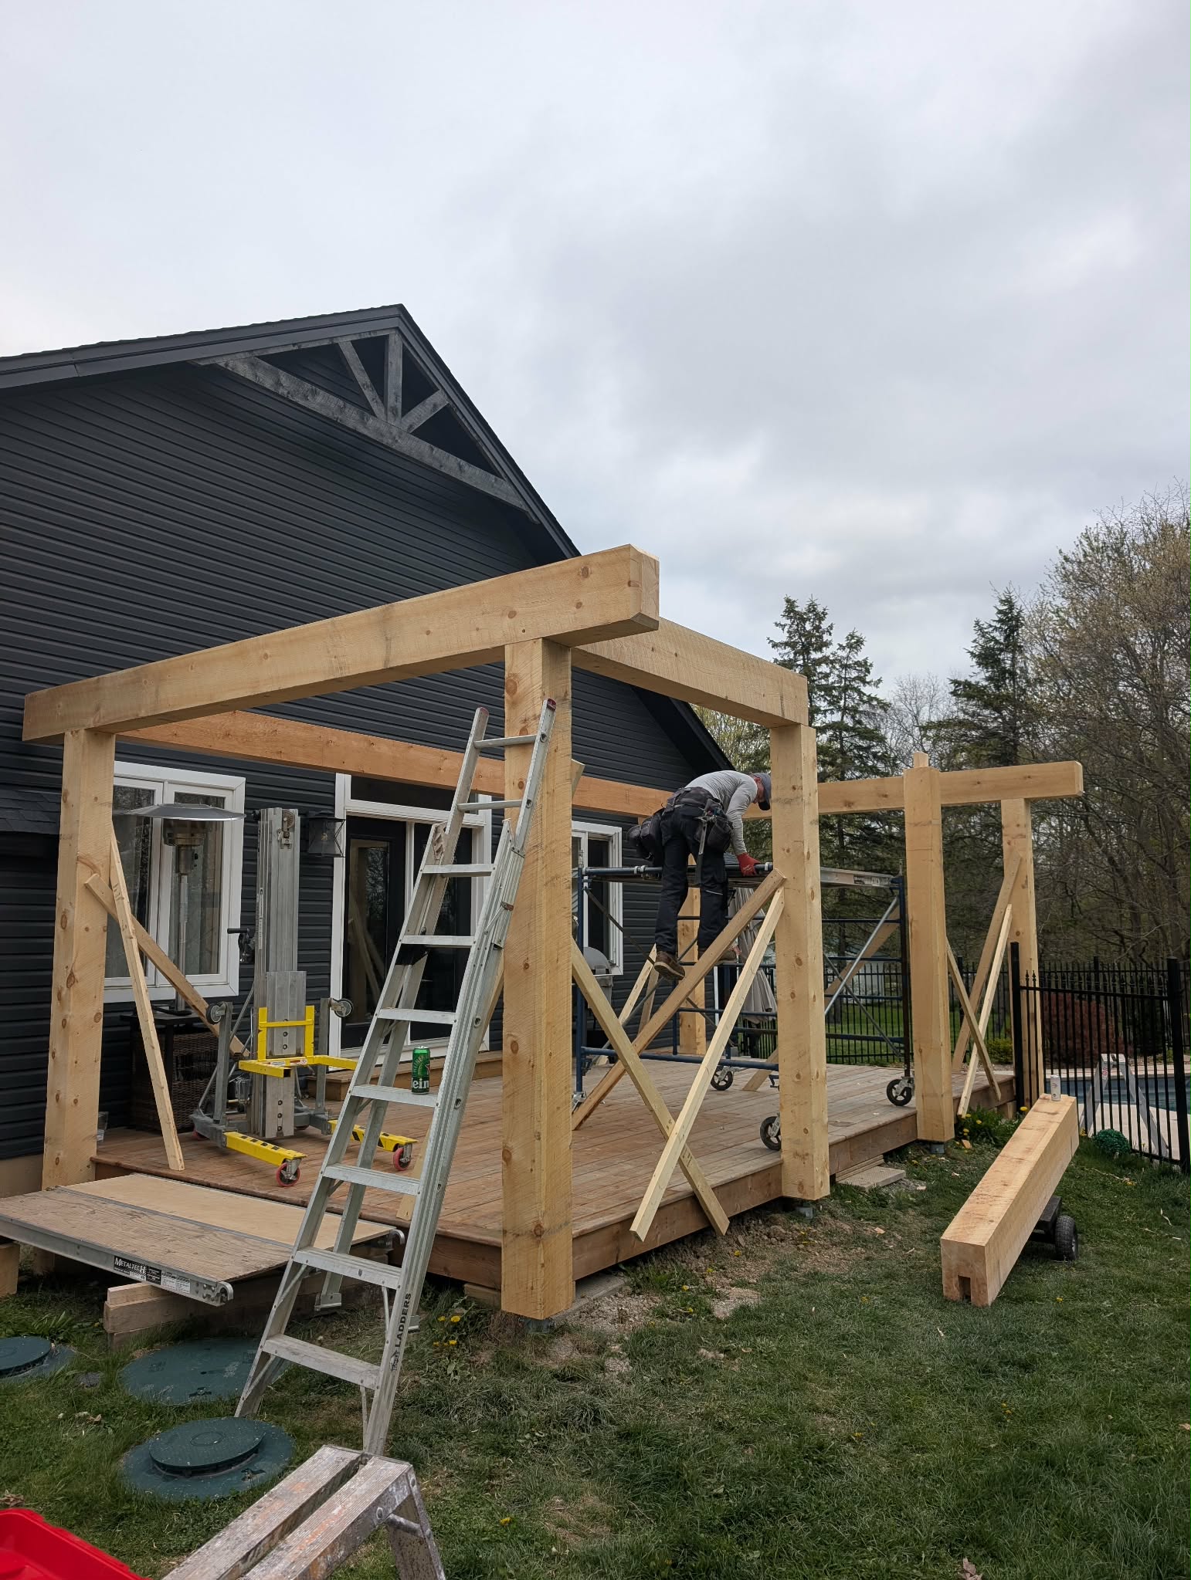
Deck pile installation
We coordinate the foundation details before installation, complete the pile work efficiently, and leave the site ready for the next stage of deck construction.
Share the deck dimensions, height, structural layout, site access, photos, and intended construction schedule.
Pile positions, structural requirements, connections, site conditions, and other project details are reviewed.
Each pile is mechanically advanced toward the required bearing conditions while installation resistance is monitored.
Once the pile installation and required verification are complete, the project can move to the structural framing stage without a concrete curing delay.
Preliminary planning guide
Every deck is different. The deck design, beam locations, loads, height, stairs, roof structure, and concentrated loads can all influence the number and placement of foundation points.
| Deck condition | Early planning consideration | Why it changes the footing plan |
|---|---|---|
| Small, low platform | Simple beam lines and moderate spans may limit the number of required foundation points. | Structural loads and lateral requirements vary with the final design. |
| Typical elevated deck | Piles generally align beneath structural beams at locations determined by the design. | Height can increase bracing, connection, and lateral-load considerations. |
| Covered or roofed deck | Additional or higher-capacity support may be required at roof-bearing posts. | Roof weight, snow, wind, and uplift add to the loads carried by the deck foundation. |
| Stairs and landings | Separate foundation points may be required beneath landings or structural stair supports. | Stair geometry creates its own structural and movement considerations. |
| Hot tub or concentrated load | Foundation and framing can require dedicated support around the concentrated load. | The structural design must account for loads concentrated within a relatively small area. |
For deck builders & contractors
Bring Postech Hamilton into the schedule for the screw pile foundation while your crew remains focused on the deck itself. Send the structural plan, pile positions, loads when available, access photos, and target installation date for project-specific pricing and scheduling.
For repeat work, we can coordinate installation windows, pile locations, structural connections, site readiness, and the handoff information needed before the framing crew moves forward.
Discuss a deck project →Trade-ready support
Featured deck foundation · Binbrook
Postech Hamilton installed P312 helical piles for this covered timber-frame deck in Binbrook. The pile locations were coordinated with the structural post layout so the deck foundation could support the timber structure without conventional concrete footing excavation or a curing delay.
Deck foundations in Hamilton
Traditional concrete deck footings typically involve excavation, displaced soil, forms or sonotubes, concrete placement, curing, and some degree of site restoration. Helical deck piles are installed mechanically with compact hydraulic equipment and can provide structural support without waiting for concrete to cure.
Southern Ontario projects also need to account for seasonal freeze-thaw conditions and the ground supporting the structure. Helical piles extend through frost-affected surface soils toward suitable bearing conditions, while pile selection, layout, and installation requirements depend on the actual deck and site.
For a deeper comparison of the two systems, see our helical piles vs. concrete foundation guide . You can also learn more about the installation process in our guide to how helical piles work .
Frequently asked questions
Permit requirements depend on the deck design, size, height, attachment to the building, property conditions, and other project details. Confirm the current City of Hamilton building and zoning requirements for your property before construction begins.
Engineered helical pile systems can be used for many deck projects. The foundation must fit the approved structural design and any applicable installation, documentation, and inspection requirements for the specific project.
Pricing varies with pile requirements, installation depth, ground conditions, access, structural connections, engineering, mobilization, and total pile quantity. Send the deck plan and site details for project-specific pricing.
There is no universal pile count based only on deck dimensions. Beam locations, spans, deck height, roof loads, stairs, concentrated loads, structural design, and site conditions can all affect the required pile layout.
Deck piles across Hamilton
Explore more
Get in touch
Talk with Grant & Kairi West about screw pile deck footings for homeowner and contractor projects throughout Hamilton and surrounding communities.